
305 Main Street
Garland, Texas
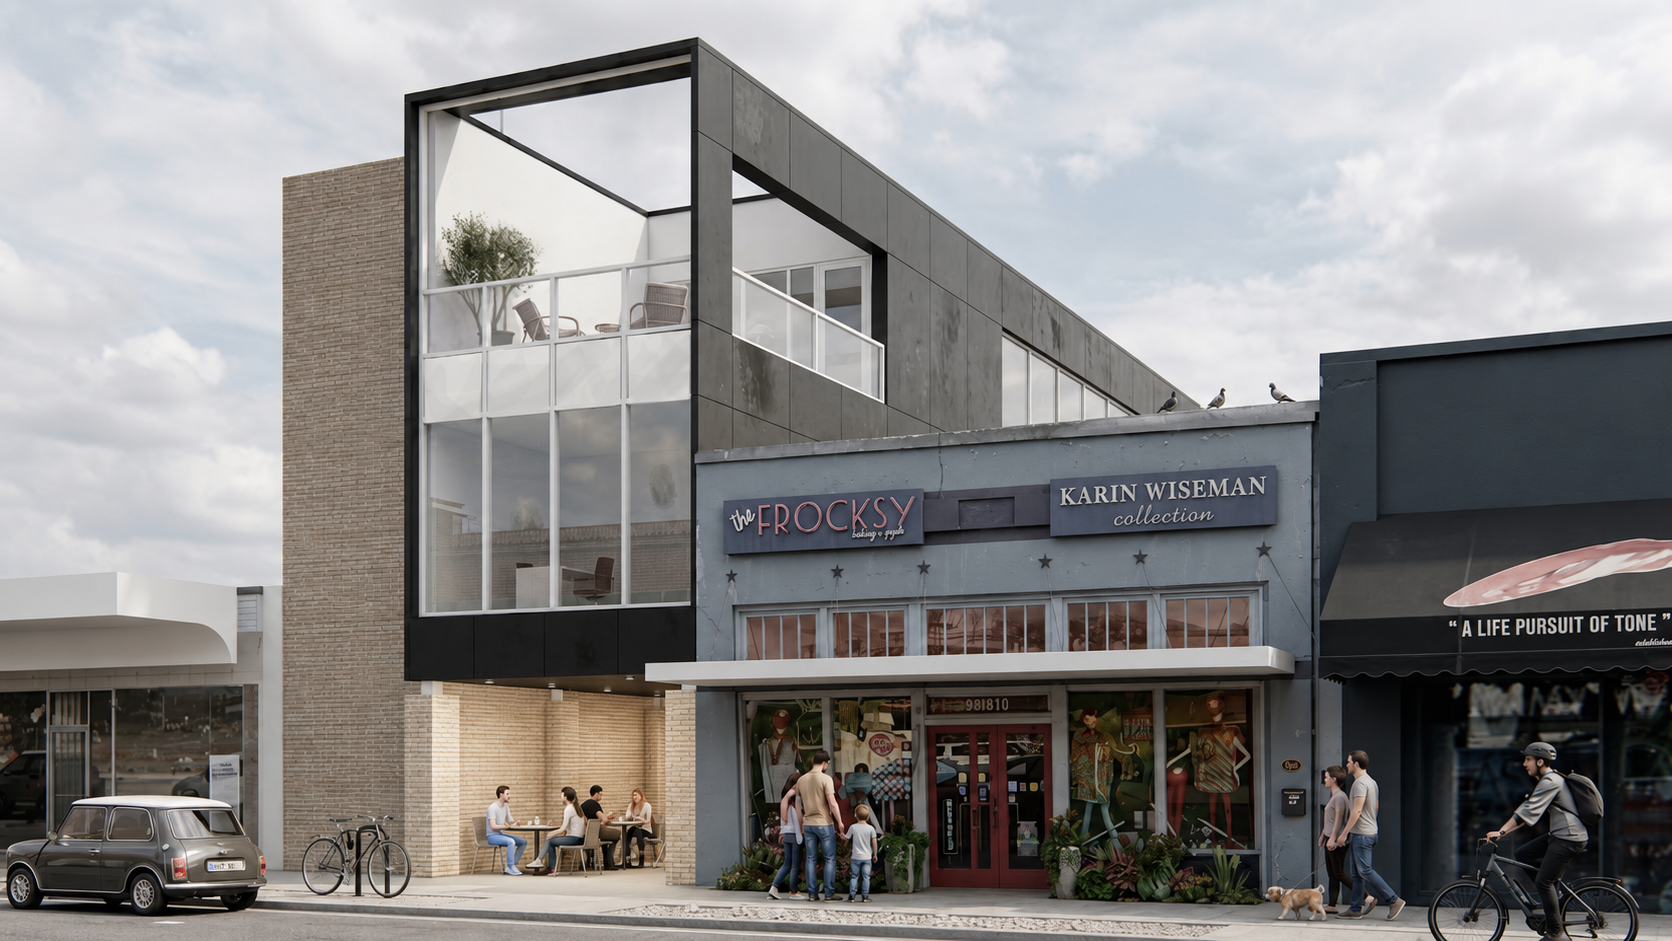
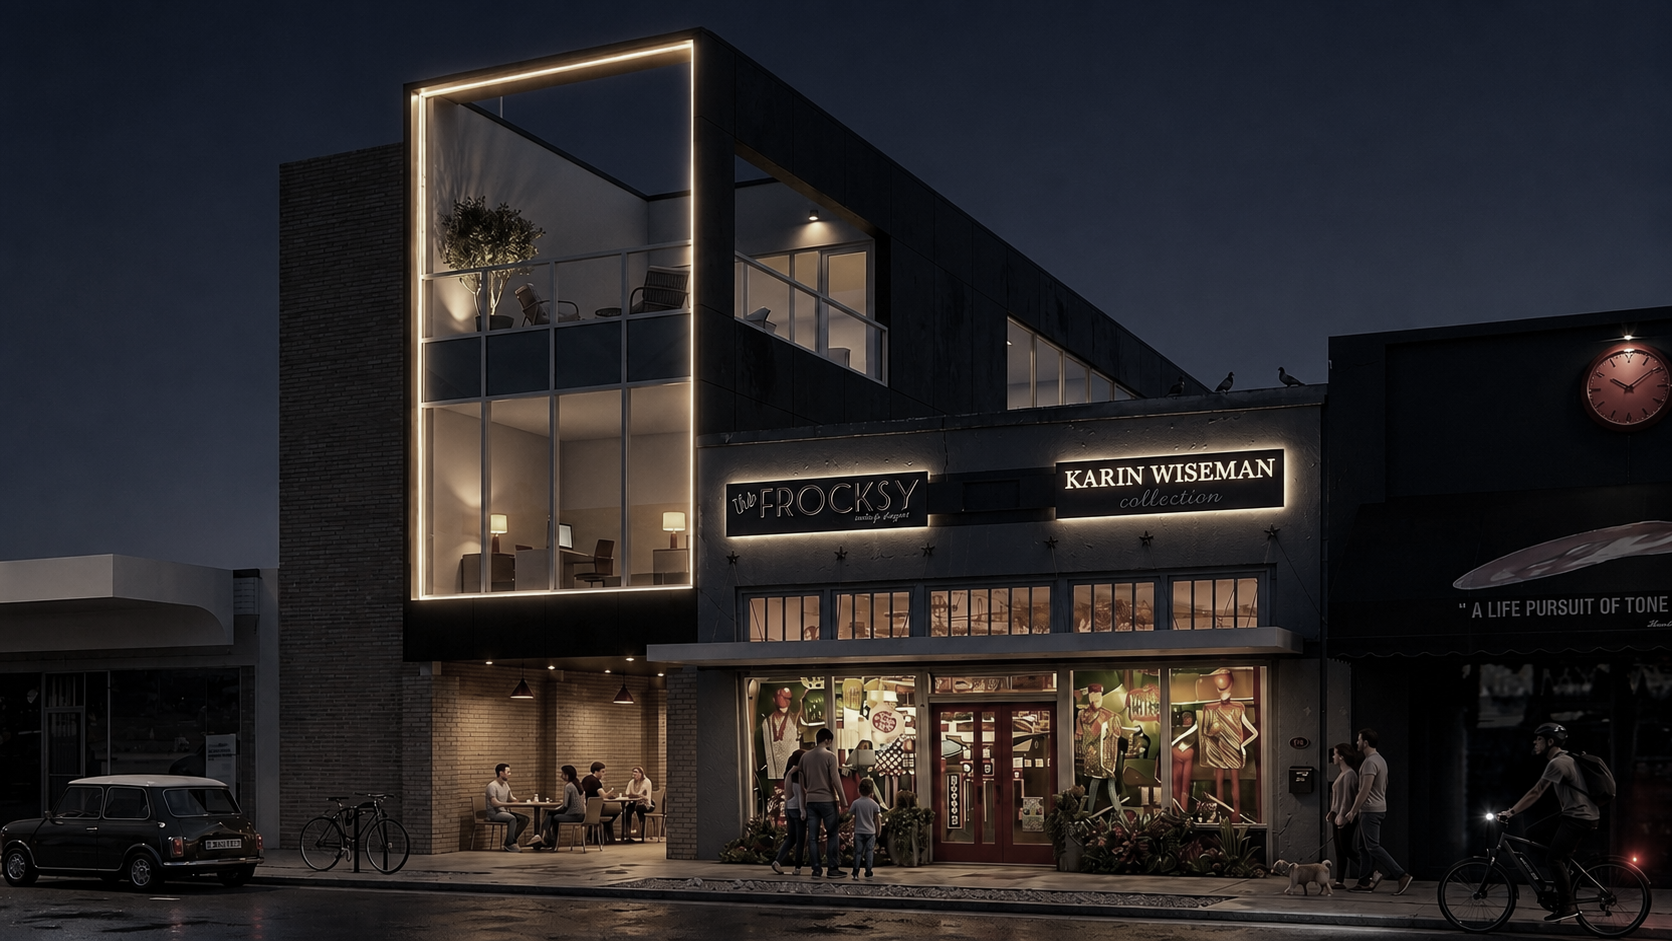
The infill of 305 Main Street reimagines a former undeveloped property as a responsive mixed-use development, with ground floor retail and offices above.
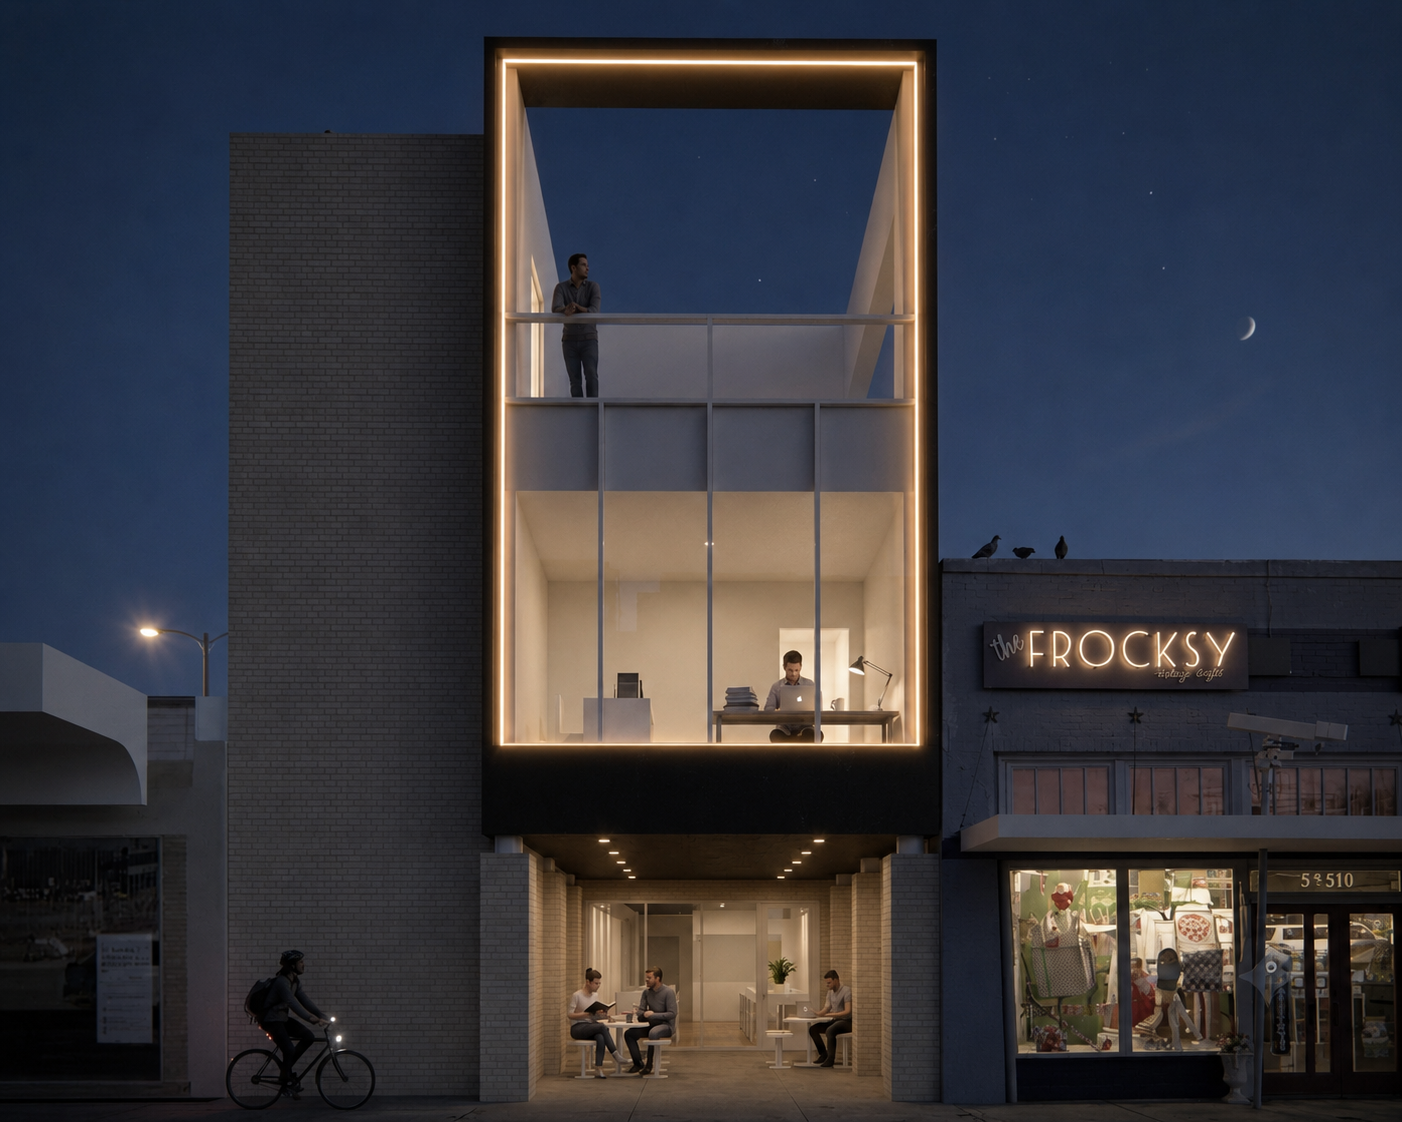
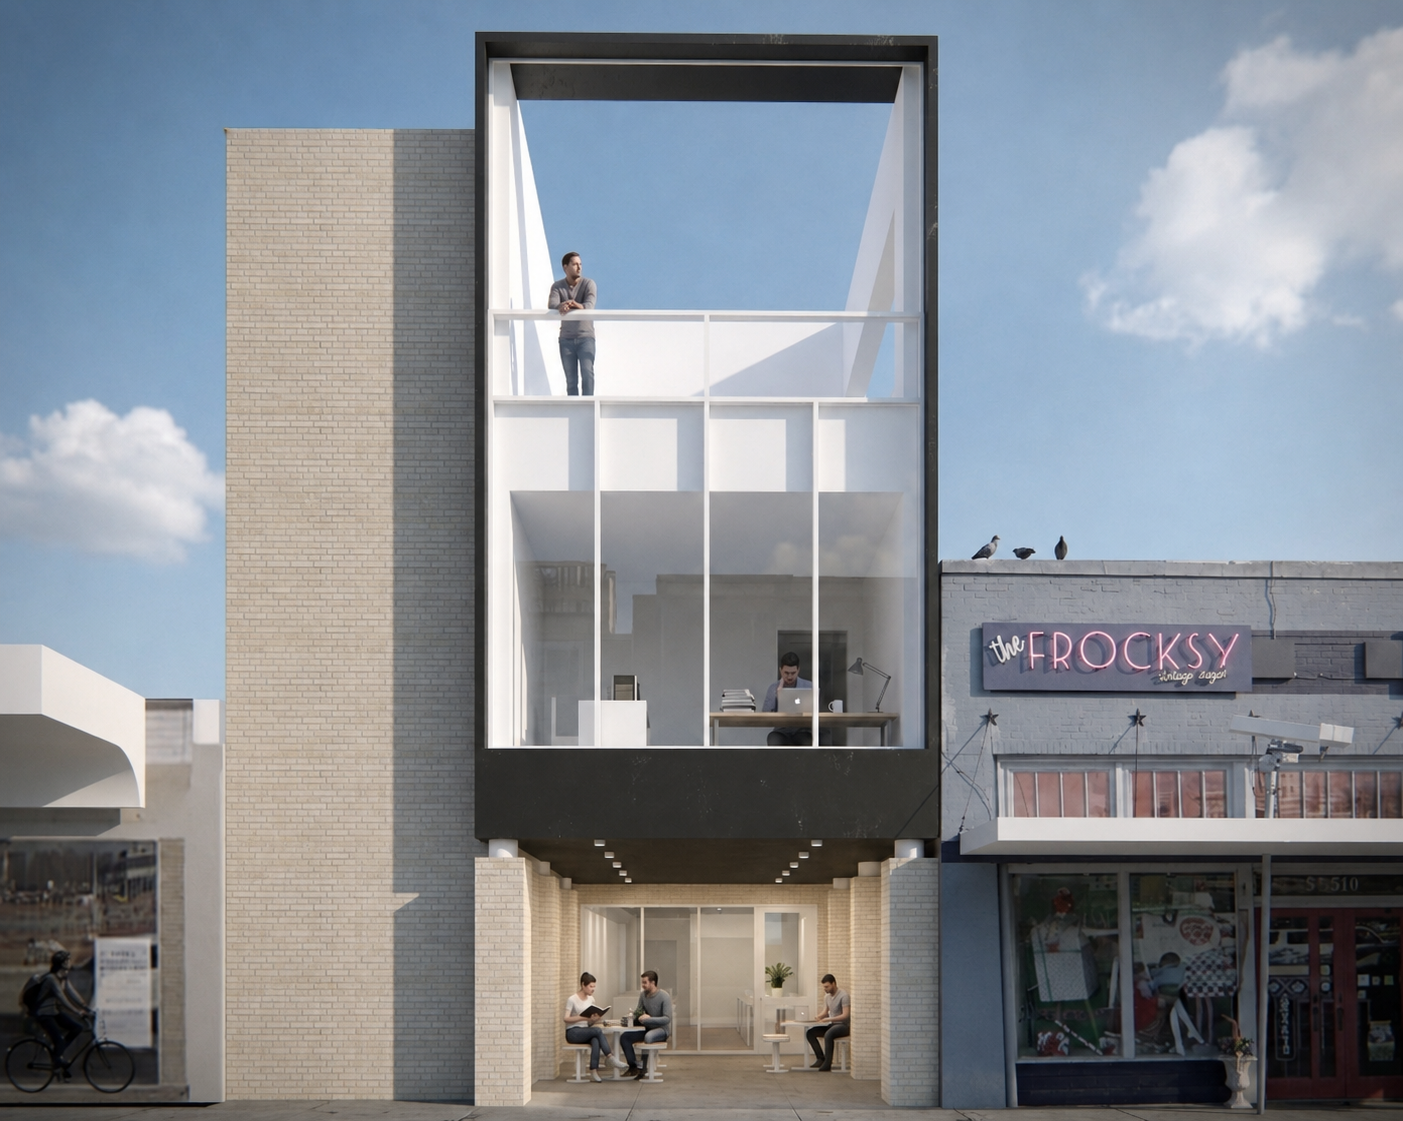
The project takes the form of a projected frame sitting upon a colonnade below. The frame separates the distinctly different uses, with offices above to capture the view of the square and recessed storefront below. The ground floor features a retail front with 1,300 square feet of leasable space, and the offices above can be arranged in various sizes depending on the market need. The top floor features two balconies that look upon the square. The zinc cladded metal panels bring modesty to the square that is entirely unique. The brick masonry accents this in a respective manner that recalls the historic nature of downtown.
Decisions around the design were made to strategically satisfy development and building code. The use of architectural glass, recessed entries, and masonry exterior walls are all means to satisfy the downtown design standards. To satisfy building code on a narrow property, two stairs are pushed to the end of the property and a central court and elevator lobby in the middle. This creates a sense of arrival for guests and an interior business front for prospective clients.